The chapel of the Motherhouse
At the heart of the Motherhouse, the chapel is a place of prayer, remembrance, and quiet reflection. Its architecture, artworks, and symbols tell the spiritual story of the Congregation and invite everyone to enter into the mystery of faith.
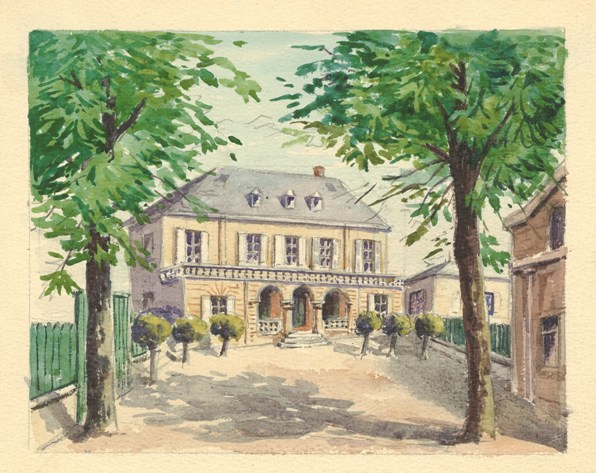
As early as 1870, when they moved into Rue Violet, the Little Sisters converted a room adjoining the main house—which had previously served as an Ottoman school—into a chapel.
This chapel, known as the “lower” chapel (as opposed to the “upper” chapel, built directly above it and reserved for the sisters), was later expanded and used for celebrations and meetings of lay groups such as the Fraternities.
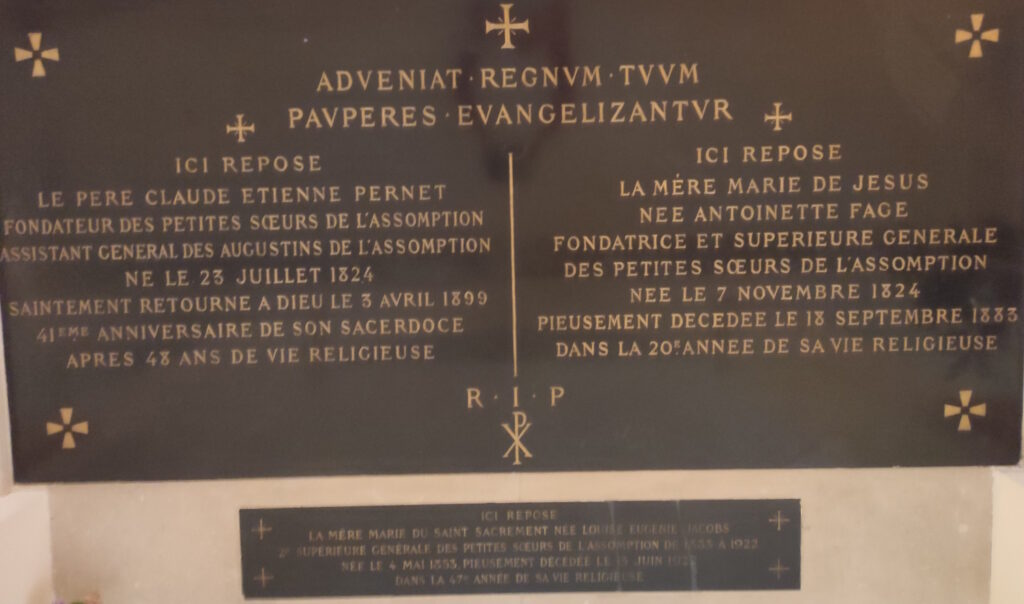
Upon the founders’ deaths, their tombstones were placed in the choir, where they remain to this day.
1999 Renovation
The purpose of the January 1999 renovation was “to restore this special place to a more functional layout, one more in keeping with the spirit of Vatican II for the celebration of the Eucharist, while preserving the chapel’s tranquil atmosphere and the significance of the tombs” (PCN, January 14, 1999).
The year 1999 was also chosen because it coincided with the centennial of the death of Etienne Pernet.
The work was entrusted to the architect M. de Brandois. At the chapel’s dedication, he spoke as follows
The life of the Church is constantly changing. We all have a past and a future.
In the lower chapel, our origins are powerfully symbolized by the presence of the founders’ burial site. The initial idea to honor their memory and integrate the space on Rue Violet was to propose two side chapels on either side of the new nave, modeled after the old votive chapels, and to reinforce their symbolic aspect through classical forms such as pillars and arched vaults—a common architectural style representative of places of worship that speaks to us all.”
An arch is a square surmounted by a circle. The symbolic combination of the circle and the square is instinctively interpreted by the human psyche as a dynamic representation of a dialectic between the transcendent celestial realm to which human beings aspire and the earthly realm in which they exist.
This is the theme of the passage to be written; an invitation to break away from the norm.
To evoke a symbolic future, the idea was proposed to crown the central nave with a large vault, evoking the celestial vault with lights like stars. The celestial vault, a universal symbol of the sacred order of the universe.
(…)
Contemplating the firmament reveals the Earth-Heaven duality—the starting point and the destination—with the human adventure unfolding in the space between them.
The tabernacle
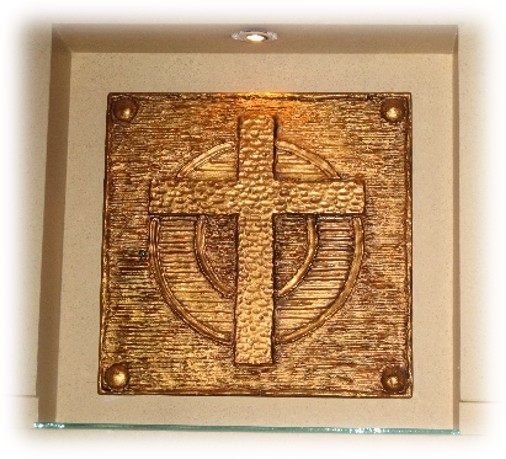
The tabernacle is embedded in the wall. For the door, the simplest symbols from humanity’s shared cultural heritage were used: the circle, the cross, and the square.
“The circle symbolizes the sky. The Latin word *cælum* refers both to the sky—the firmament—and to the circular shape;
The circle is also the symbolic representation of the circular enclosure of the earthly paradise; it is heaven on earth.
The circle represents perfection, homogeneity, the circle itself, the cycle, and becoming.
The square symbolizes the heavenly Jerusalem. It is the renewed earth transported to heaven. It is also the symbolic representation of the pedestal that connects God to the earthly world.
On the door of the Tabernacle, the original circle of the earthly paradise within the final square of the heavenly Jerusalem: this is an image of the journey from the first phase of creation to the last, from Genesis to Revelation.
The furrows represent the drama and suffering of life on earth, but also the joy found within the circle of paradise and in the radiance of the cross.
The Old Choir
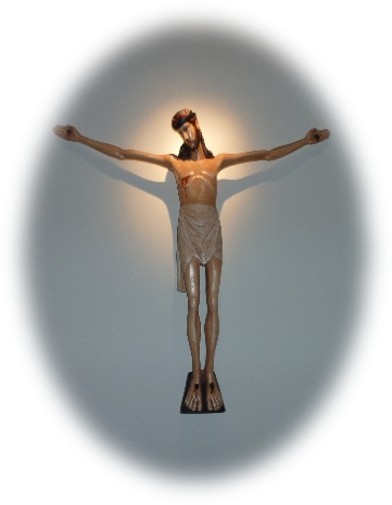
In the former choir, above the Founders’ Tombs, stands a statue of Christ donated by a family and created by Fernand Py (1887–1949), a wood and ivory sculptor.
This artist and decorator, who was hard of hearing, created numerous religious works.
Side chapel
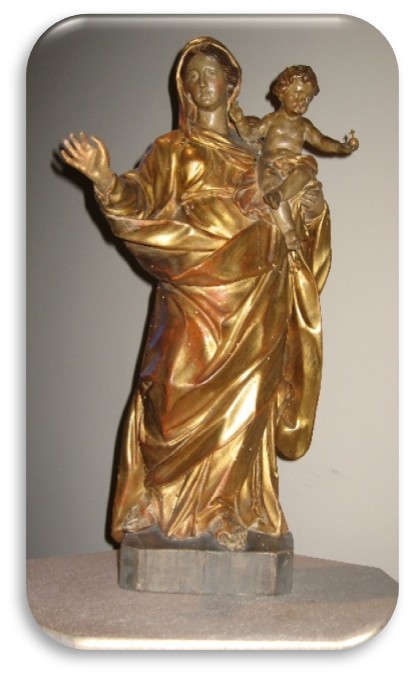
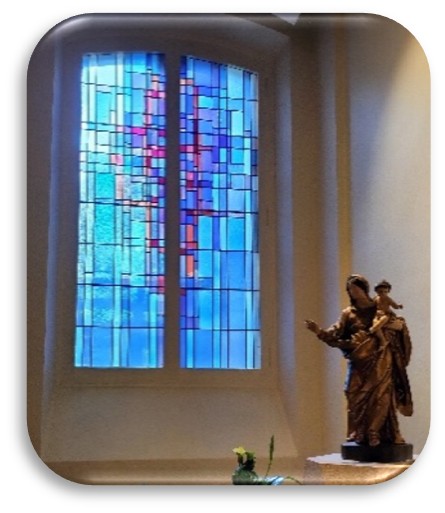
In the side chapel dedicated to the Virgin Mary, there is a beautiful gilded wooden statue from the late 18th century that came from the community of Grenoble.
The stained-glass windows
Mr. Jacques Loire, a master glassmaker in Chartres, was kind enough to explain to us in person how he created all the stained-glass windows and their symbols:
“It was decided to use the technique of antique lead-set glass, which was more suitable than the technique of glass panels set with mortar.
For the stained-glass window in the former choir, where the diamond-shaped iron framework was reused, I maintained a warm color scheme extending into red with a subtle reference to the Cross.
For the windows overlooking the courtyard and the street, I used a very understated design with light, cheerful colors.
For the stained-glass window depicting the Virgin Mary, I drew on the blue and mauve hues of the large stained-glass window to create an atmosphere of calm and peace, building on the same graphic design as the courtyard windows but adding more detail and fragmenting the composition.
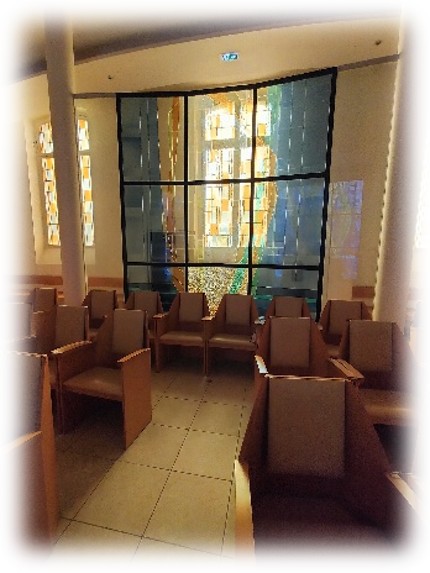
For the entryway partition, I wanted it to be very transparent so that the large stained-glass window would be immediately visible. For this stained-glass window, a special collage technique was used to maintain greater transparency
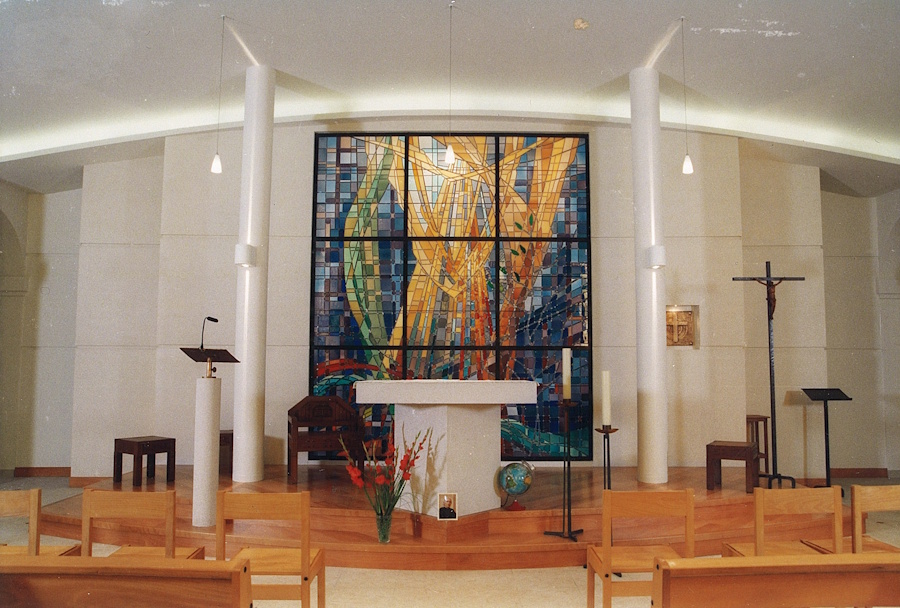
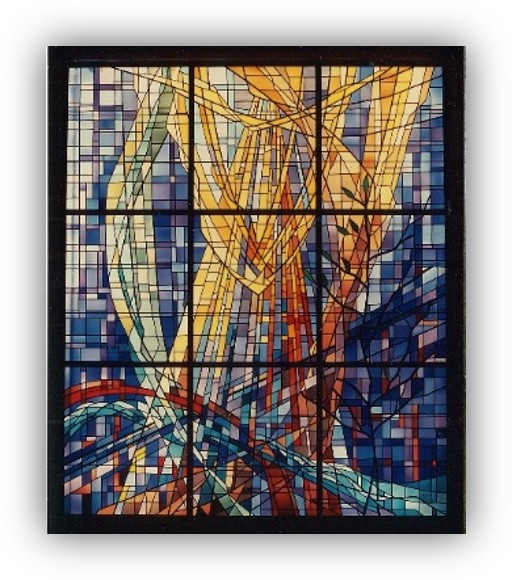
For the large stained-glass window, “the glory of God” was one of the ideas suggested to me during the meeting. That is why I depicted the halo surrounding God, with the Holy Spirit sending His rays and light down upon the earth.
The earth is symbolized in the lower left by the large curved lines, with its suffering represented by the red spots from which, nevertheless, water—the source of life—gushes forth. Water gives rise to creation, represented by the silhouette of a tree in the lower right, but this tree bears leaves only in the light.
The large diagonal lines, which are darker at the bottom and lighter at the top, symbolize the transition from night to light.
From the earth where we stand, two great upward movements converge in the light of God, symbolizing—on the left, with the green hues—our hopes and our expectation, and on the right, our prayers.
To accentuate and reinforce certain lines—particularly those of the tree—I used 20-mm-wide lead, whereas the rest of the piece is made with 8-mm-wide lead.
I am very happy to have been able, in an atmosphere of complete trust, to create this set of stained-glass windows which, together with the beautiful architecture the architect has created, gives this chapel a sense of unity that was difficult to imagine at the start of the project.

Cross of Saint Maur
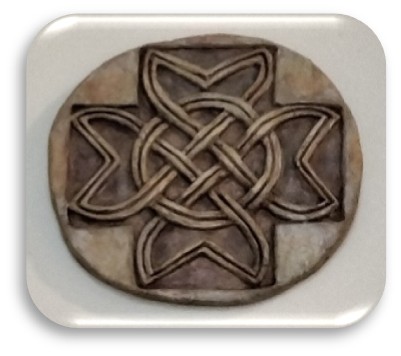
The entrance to the chapel (on the interior side) is now marked by the cross known as the Cross of Saint Maur.
This cross, a magnificent testament to the faith of the 9th century, once adorned the pediment of the facade of the church at the Abbey of Saint-Maur (Anjou).
The cross known as the “Saint-Maur Cross” is a remarkable work, rich in meaning, both in its interlacing patterns and in its unity. Following the flow of its interlaced festoon, we notice four hearts open outward, whose inner points form a square—a symbol of the restored Jerusalem (Ezekiel 40:48) and the dwelling place of God Himself (Revelation 21:16).
These interlaced patterns form a continuous bond, brought together by a circle that gives them substance and unity.
In this progression, we can discern two essential functions that characterize the person of faith: contemplation—the points of the hearts turned toward the center—and the mission that reaches outward.
Thus, the active believer, after having been deeply imbued with God’s presence at the center of all life, is called to proclaim his faith to the four corners of the universe. He will do so in love—which the hearts symbolize—a love firmly held by the circle of his faith.
A place of silence and peace, this chapel can inspire prayer among those who pass by, as well as among the Little Sisters who wish to offer to God the joys and sufferings of all and implore peace for the world
Based on a text by Sisters Gisèle Marchand and Michelle Barrot